<-- style PDP --> 26A-5205 Glen Erin Drive, Mississauga - Condo Townhouse for sale for $819,000
  • new
  • for sale

26A-5205 Glen Erin Drive

Mississauga, Ontario, L5M 5N6 - Central Erin Mills

$819,000

  • Neighbourhood

    Central Erin Mills

  • Major Intersection

    Erin Centre Blvd

  • Listed Since: 48 day(s)

  • Last update: 3 day(s) ago

Overview

  • Property Type

    Condo Townhouse, 2-Storey

  • Bedrooms

    3

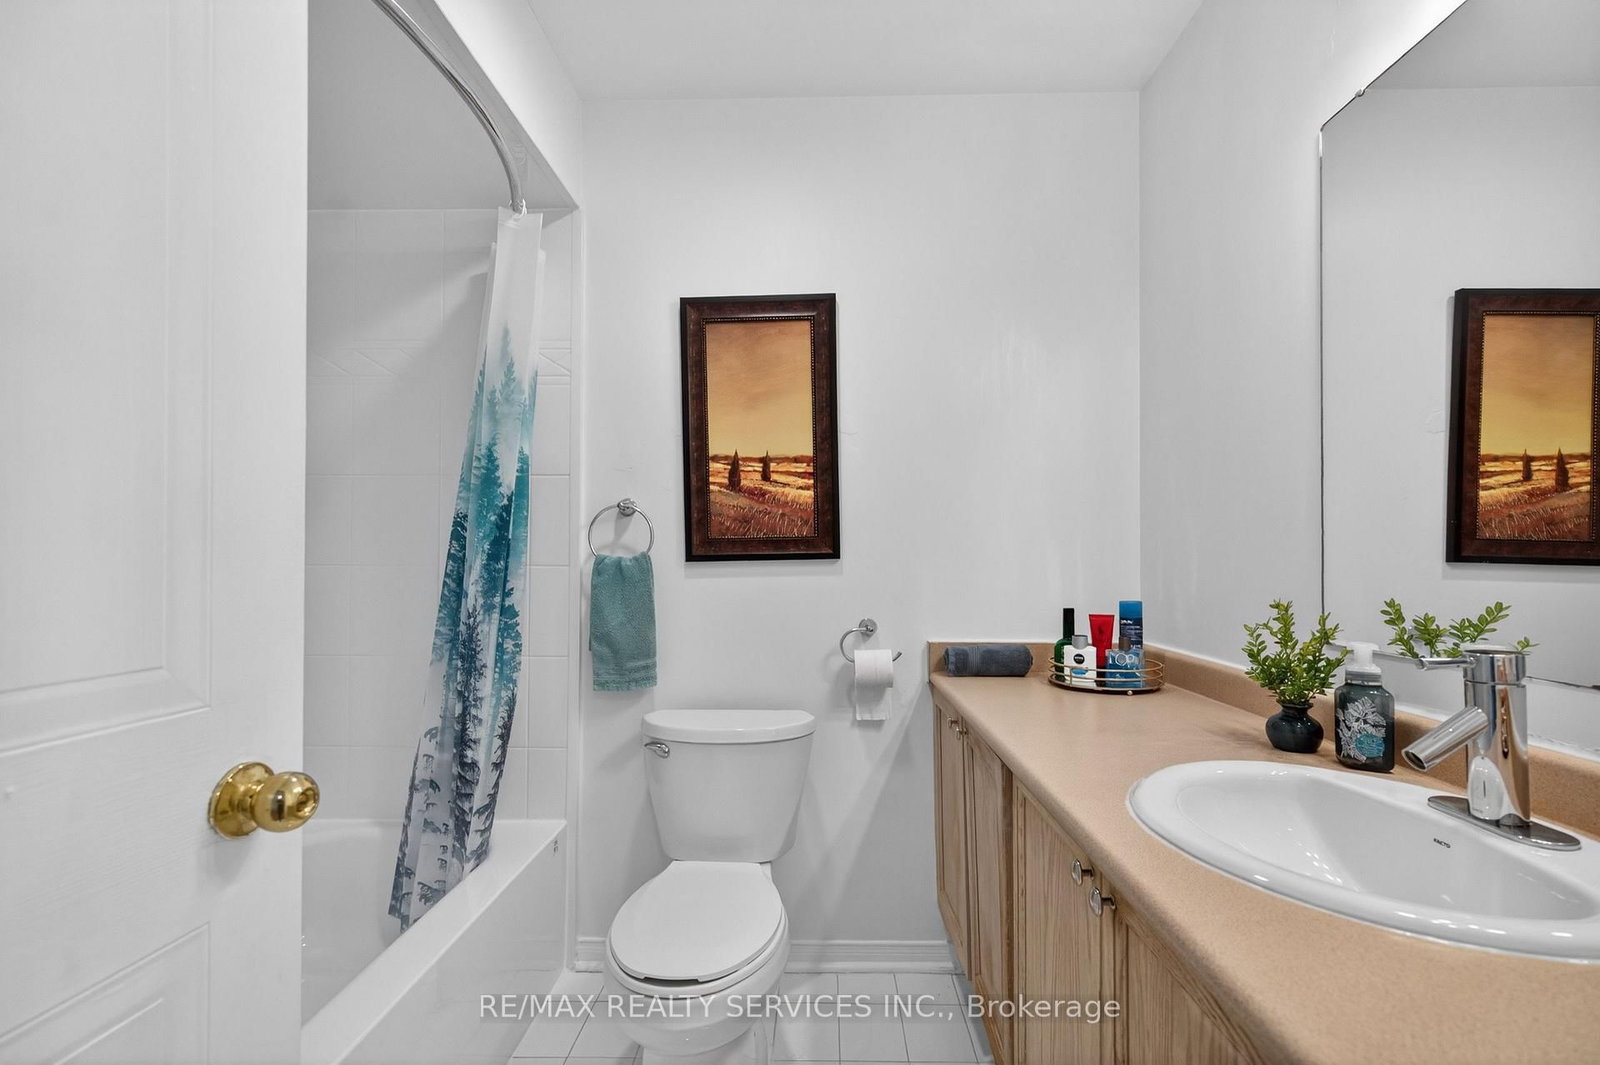
  • Bathrooms

    2

  • Square Feet

    1200-1399

  • Exposure

    West

  • Total Parking

    2 (1 Attached Garage)

  • Maintenance

    $486

  • Taxes

    $4,780.63 (2025)

  • Balcony

    None

Property Description

Property description for 26A-5205 Glen Erin Drive, Mississauga

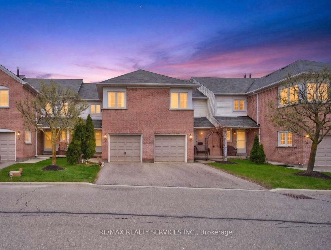
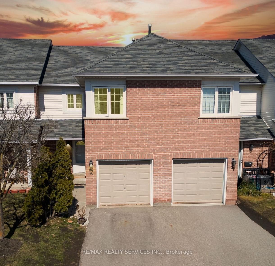
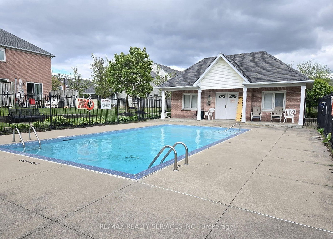
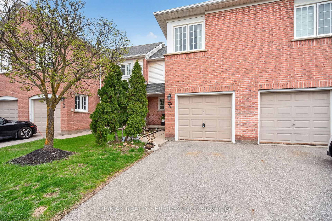
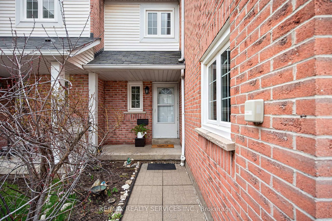
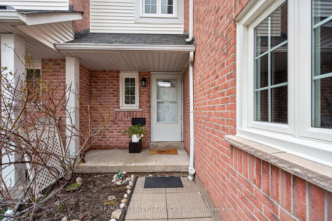
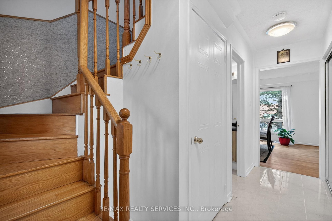
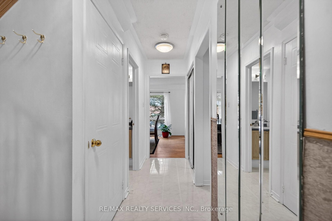
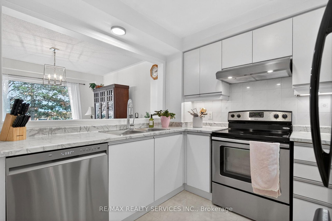
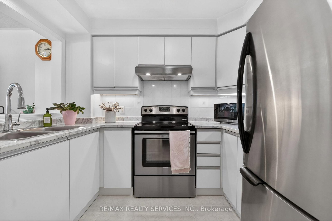
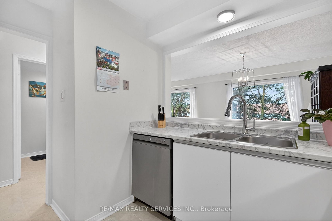
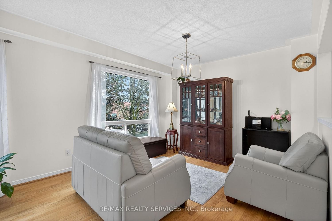
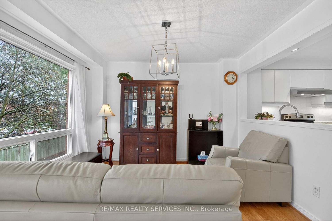
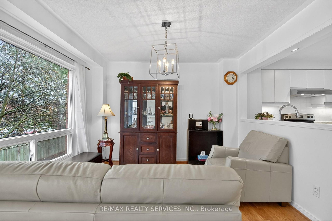
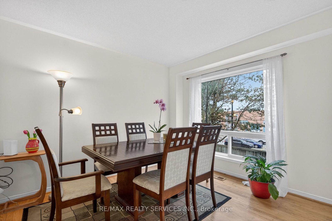
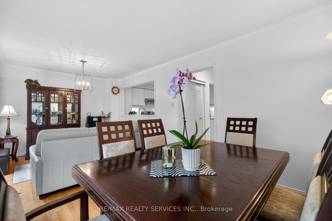
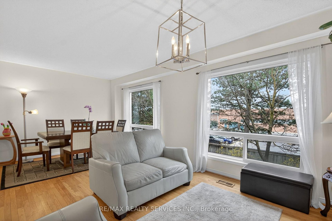
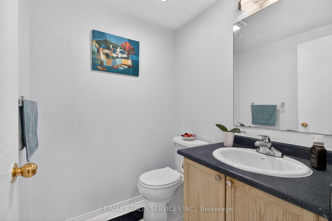
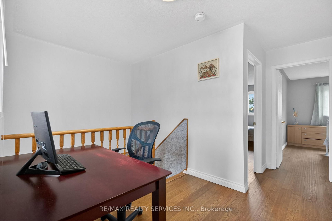
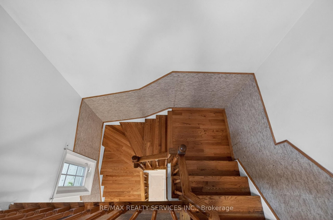
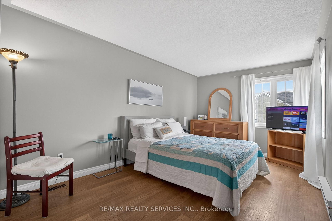
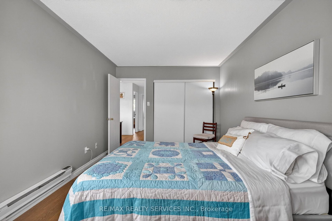
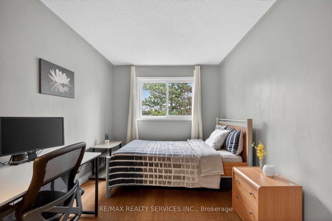
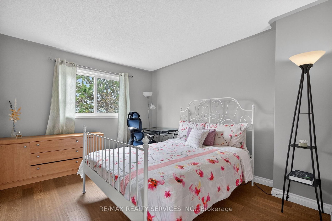
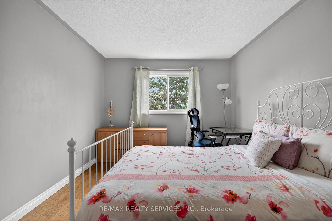
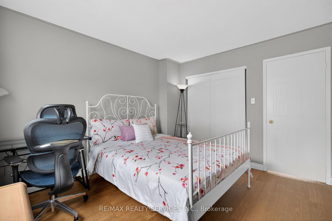
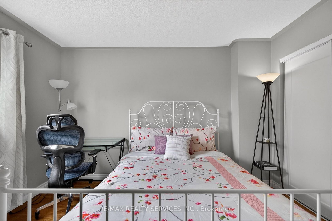
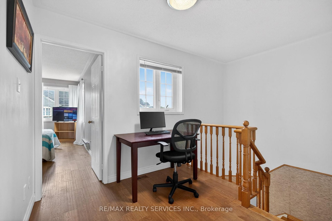
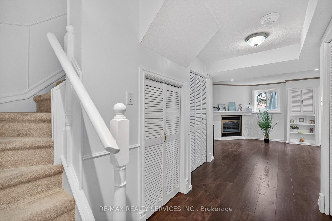
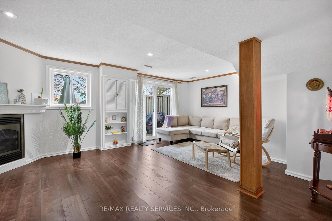
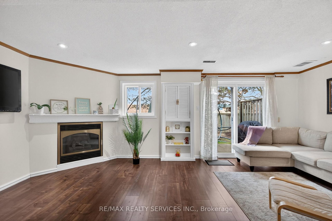
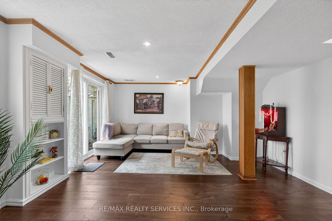
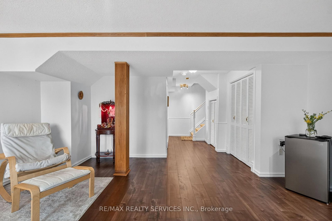
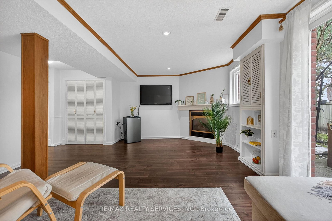
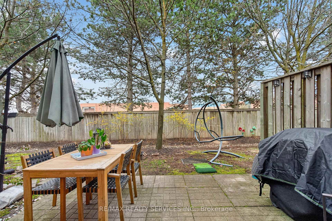
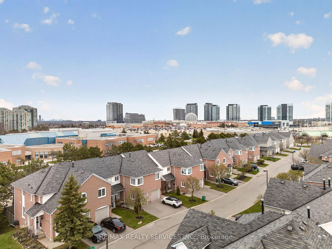
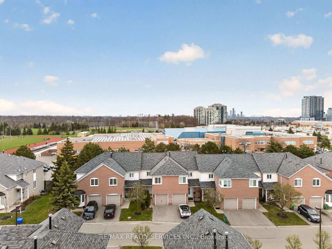
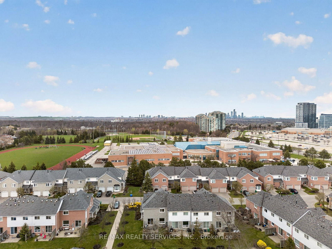
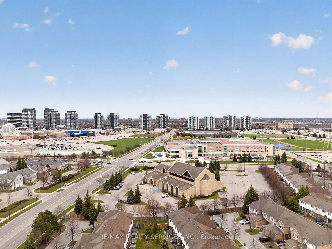
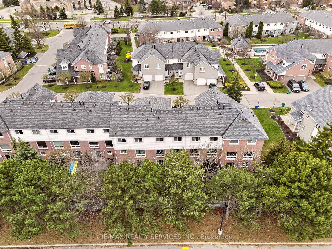
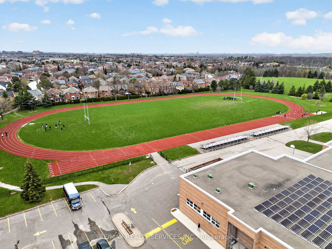
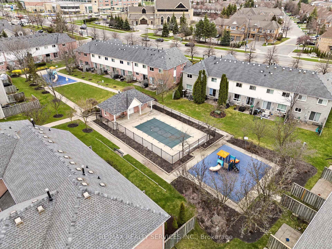
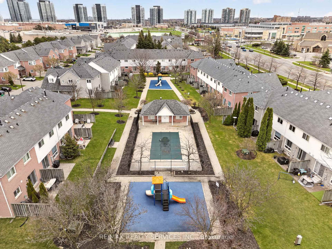
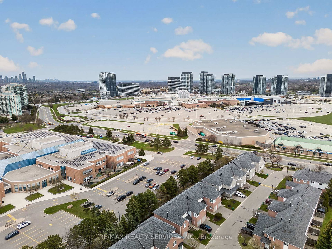
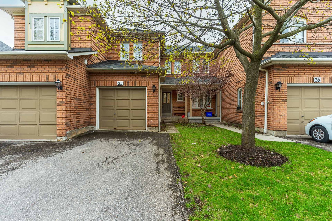
RARE FINISHED WALKOUT BASEMENT & STEPS TO TOP-RATED JOHN FRASER SECONDARY! Location truly doesn't get better than this. Welcome to this beautifully updated 3-bedroom condo townhouse in the heart of the highly sought-after Erin Mills community. This home offers the rare and highly coveted feature of a finished walkout basement, providing a bright, extended living space with direct access to the backyard-perfect for entertaining or a private family retreat. Perfectly situated just steps away from the prestigious John Fraser Secondary School area, known for being one of the top-ranked school districts in Mississauga and Ontario. This is a fantastic opportunity for families looking to invest in both a premium lifestyle and a prime neighborhood. Move-in ready and freshly painted throughout! The main level features beautifully refurbished hardwood in the living and dining areas, while brand-new hardwood runs through the upper and basement levels. The kitchen has been stylishly refreshed with updated cabinet doors, new sink/faucet, and upgraded grout in the flooring and backsplash for a clean, contemporary look. True pride of ownership is evident in the major system upgrades, including the Furnace, A/C, Water Heater, and Water Softener. The home also features upgraded high-end exhaust and ventilation systems for maximum comfort. Enjoy low maintenance fees in a well-managed complex featuring a children's playground and outdoor pool. Unbeatable location just minutes to Erin Mills Town Centre, Credit Valley Hospital, community center, library, and parks. Commuting is effortless with quick access to MiWay, GO Transit, and Highways 403, 401, and 407.A stylish, upgraded, and rare-find home in a family-friendly neighborhood!-- *****Quote available for adding a full washroom in the walkout basement***

Listed by RE/MAX REALTY SERVICES INC.

  • MLS #

    W13032502

  • Sq. Ft

    1200-1399

  • Sq. Ft. Source

    MLS

  • Year Built

    Available Upon Request

  • Basement

    W/O

  • View

    n/a

  • Garage

    Attached, 1 spaces

  • Parking Type

    Exclusive

  • Locker

    None

  • Pets Permitted

    Yes-with Restrictions

  • Exterior

    Alum Siding

  • Fireplace

    Y

  • Security

    n/a

  • Elevator

    n/a

  • Laundry Level

    Lower

  • Building Amenities

    Bbqs Allowed,Outdoor Pool,Playground,Visitor Parking

  • Maintenance Fee Includes

    n/a

  • Property Management

    Orion Management

  • Heat

    Forced Air

  • A/C

    Central Air

  • Water

    n/a

  • Water Supply

    n/a

  • Central Vac

    N

  • Cert Level

    n/a

  • Energy Cert

    n/a

  • Living

    3.35 x 4.26 ft Ground level

    hardwood floor, Open Concept, Combined W/Dining

  • Dining

    2.74 x 2.89 ft Ground level

    hardwood floor, Combined W/Living, Open Concept

  • Kitchen

    2.59 x 3.27 ft Ground level

    Ceramic Floor, B/I Dishwasher, Double Sink

  • Primary

    4.87 x 3.04 ft 2nd level

    Broadloom, Double Closet, Window

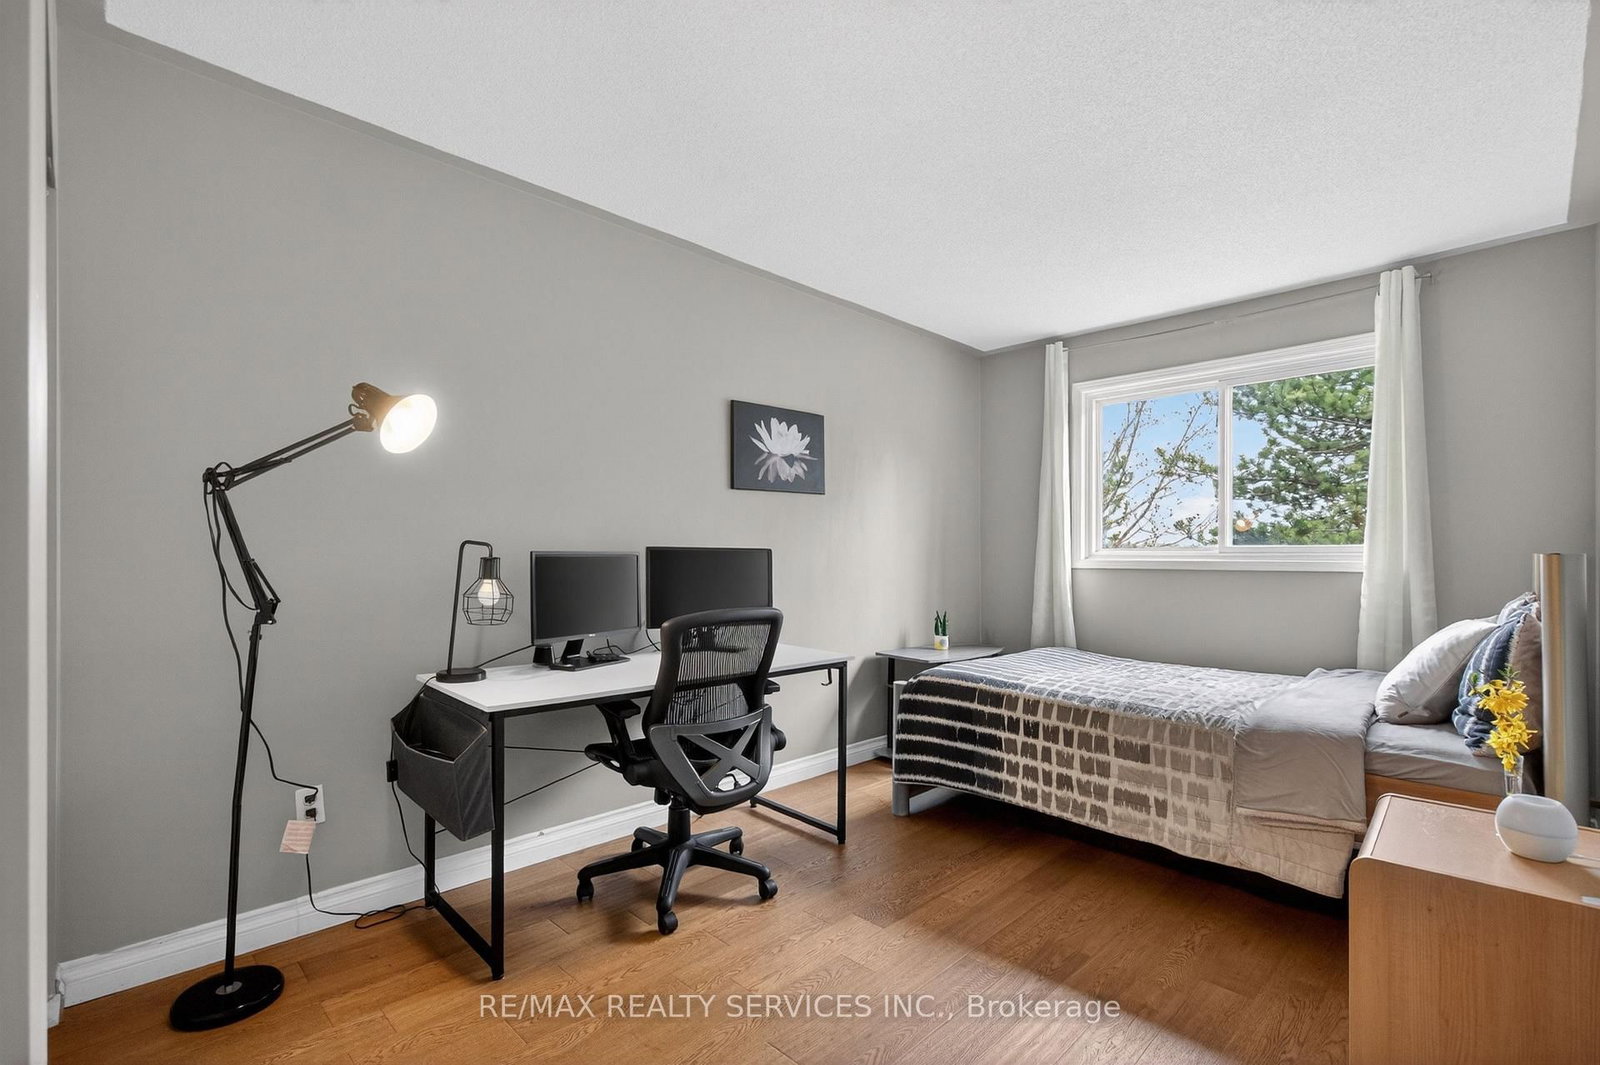
  • 2nd Br

    3.35 x 3.2 ft 2nd level

    Broadloom, Double Closet, Window

  • 3rd Br

    3.65 x 2.74 ft 2nd level

    Broadloom, Double Closet, Window

  • Rec

    4.43 x 5.85 ft Bsmt level

    Broadloom, Walk-Out, W/O To Yard

  • MLS #

    W13032502

  • Sq. Ft

    1200-1399

  • Sq. Ft. Source

    MLS

  • Year Built

    Available Upon Request

  • Basement

    W/O

  • View

    n/a

  • Garage

    Attached, 1 spaces

  • Parking Type

    Exclusive

  • Locker

    None

  • Pets Permitted

    Yes-with Restrictions

  • Exterior

    Alum Siding

  • Fireplace

    Y

  • Security

    n/a

  • Elevator

    n/a

  • Laundry Level

    Lower

  • Building Amenities

    Bbqs Allowed,Outdoor Pool,Playground,Visitor Parking

  • Maintenance Fee Includes

    n/a

  • Property Management

    Orion Management

  • Heat

    Forced Air

  • A/C

    Central Air

  • Water

    n/a

  • Water Supply

    n/a

  • Central Vac

    N

  • Cert Level

    n/a

  • Energy Cert

    n/a

  • Living

    3.35 x 4.26 ft Ground level

    hardwood floor, Open Concept, Combined W/Dining

  • Dining

    2.74 x 2.89 ft Ground level

    hardwood floor, Combined W/Living, Open Concept

  • Kitchen

    2.59 x 3.27 ft Ground level

    Ceramic Floor, B/I Dishwasher, Double Sink

  • Primary

    4.87 x 3.04 ft 2nd level

    Broadloom, Double Closet, Window

  • 2nd Br

    3.35 x 3.2 ft 2nd level

    Broadloom, Double Closet, Window

  • 3rd Br

    3.65 x 2.74 ft 2nd level

    Broadloom, Double Closet, Window

  • Rec

    4.43 x 5.85 ft Bsmt level

    Broadloom, Walk-Out, W/O To Yard

Thinking of Selling?

Find Out Your Home’s Value in Today’s Market!

No Email or Signup is required to view your home estimate.

estimate your home value

Contact Manoj Kukreja

Sales Representative,
Century 21 People’s Choice Realty Inc.,
Brokerage
(647) 576 - 2100

Manoj profile avatar

Property History

Property history for 26A-5205 Glen Erin Drive, Mississauga

This property has been sold 1 time before. Create your free account to explore sold prices, detailed property history, and more insider data.

Sign In / Register

Mortgage Calculator

This data is for informational purposes only.

Mortgage Payment per month

Principal Amount

Interest

Total Payable

Amortization

Amortization

Closing Cost Calculator

This data is for informational purposes only.

Closing Cost Total for this property

Total Cash flow for purchasing this property

Down Payment(%)*
Additional information

Provincial Land Transfer Tax

Ontario Land Transfer Tax Rebate

Toronto Land Transfer Tax

Toronto Land Transfer Tax Rebate

PST on CMHC Insurance Premium

Lawyer Fees

$2,825

Government Registration Fee's

$164

Title Insurance

Closing Cost Total

Total Cash flow for purchasing this property

Provincial Land Transfer Tax

Ontario Land Transfer Tax Rebate

Toronto Land Transfer Tax

Toronto Land Transfer Tax Rebate

PST on CMHC Insurance Premium

Lawyer Fees

$2,825

Government Registarion Fee's

$164

Title Insurance

Down Payment(%)*

* A down payment of less than 20% is permitted only for first-time home buyers purchasing their principal residence. The minimum down payment required is 5% for the portion of the purchase price up to $500,000, and 10% for the portion between $500,000 and $1,500,000. For properties priced over $1,500,000, a minimum down payment of 20% is required.

Thinking of Selling?

Find Out Your Home’s Value in Today’s Market!

No Email or Signup is required to view your home estimate.

estimate your home value

Contact Manoj Kukreja

Sales Representative, Century 21 People’s Choice Realty Inc., Brokerage
(647) 576 - 2100

Manoj profile avatar

Recent Sold Listings in Central Erin Mills, Mississauga

Popular Cities